Accommodation
Ground Floor
Entrance porch
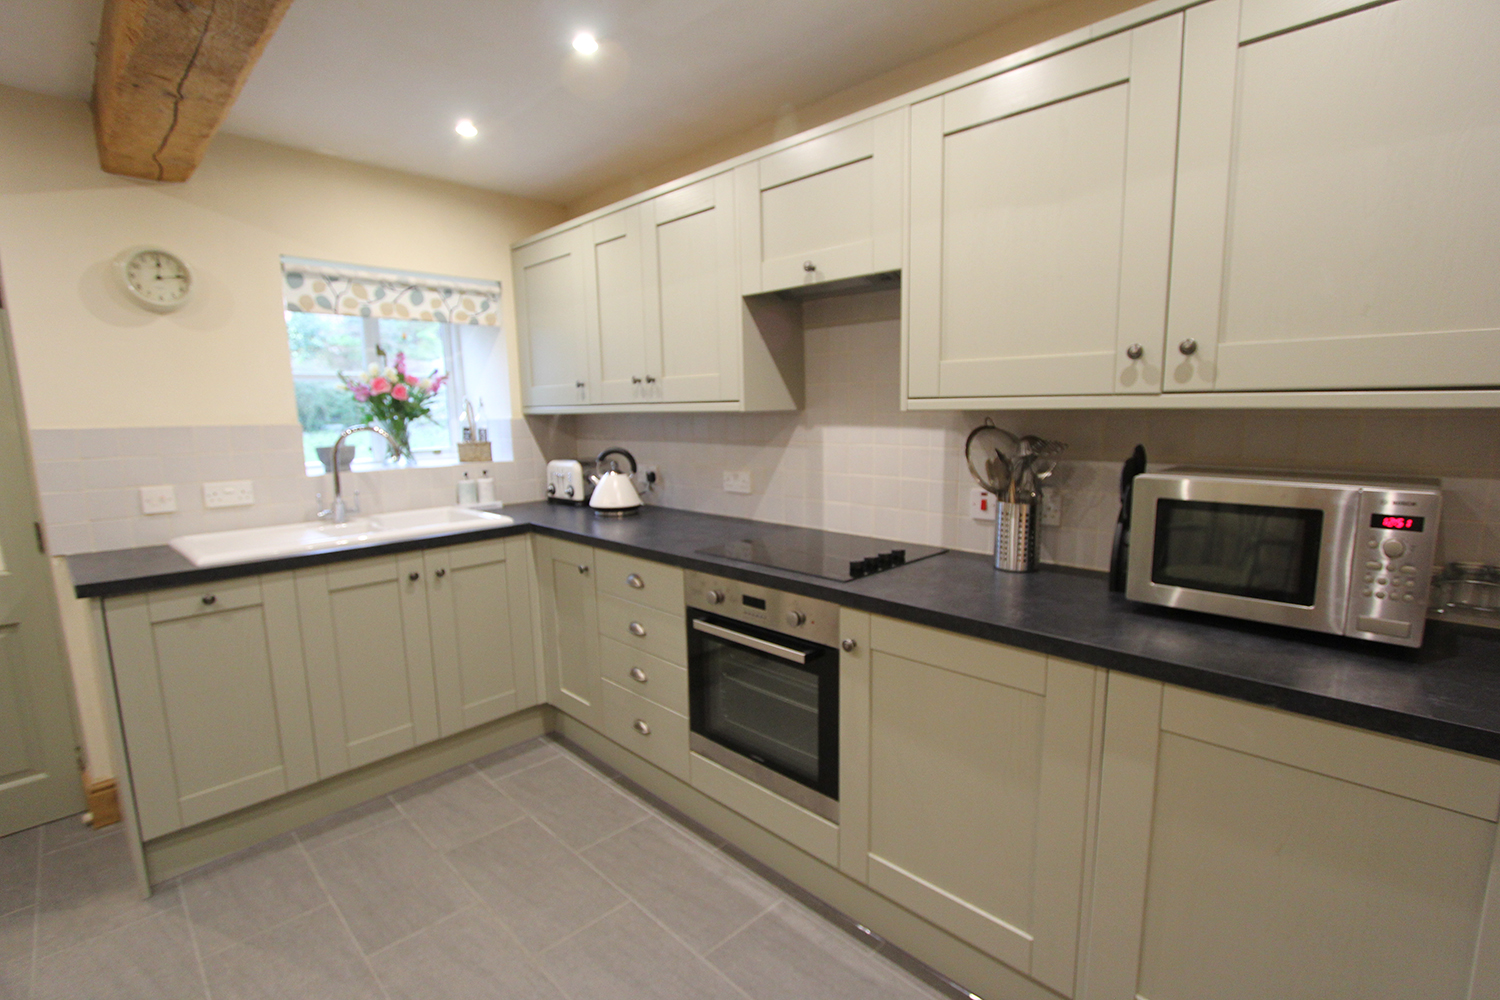
Modern kitchen with electric cooker, fridge, microwave, dishwasher and a good range of appropriately sized cookware.
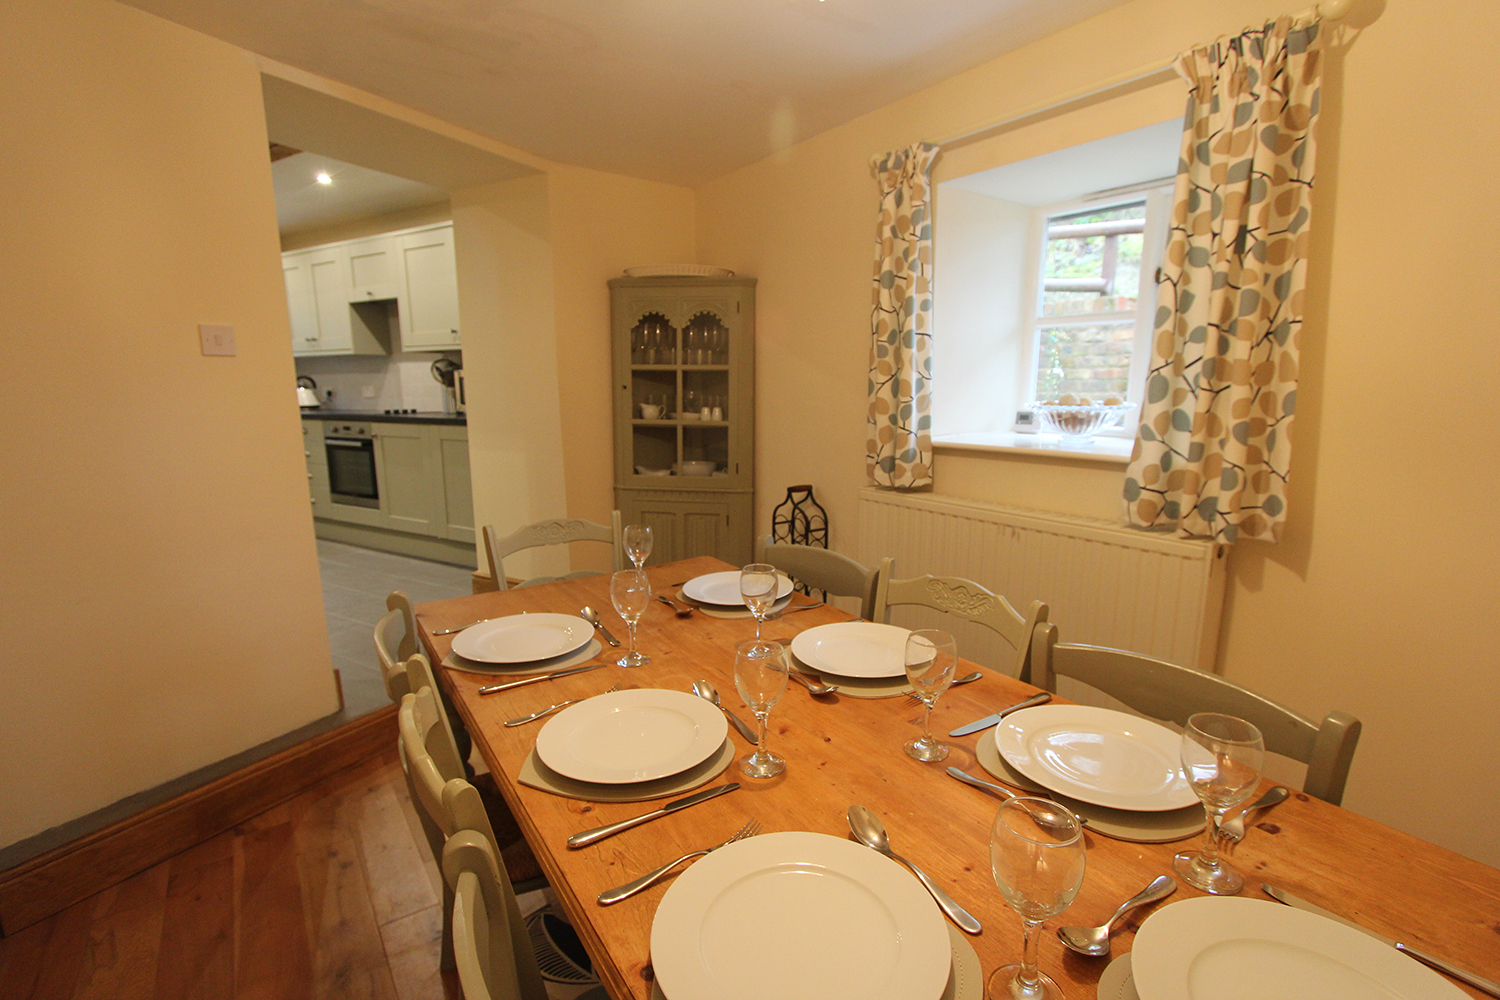
Dining room with solid oak flooring and table to seat 8.
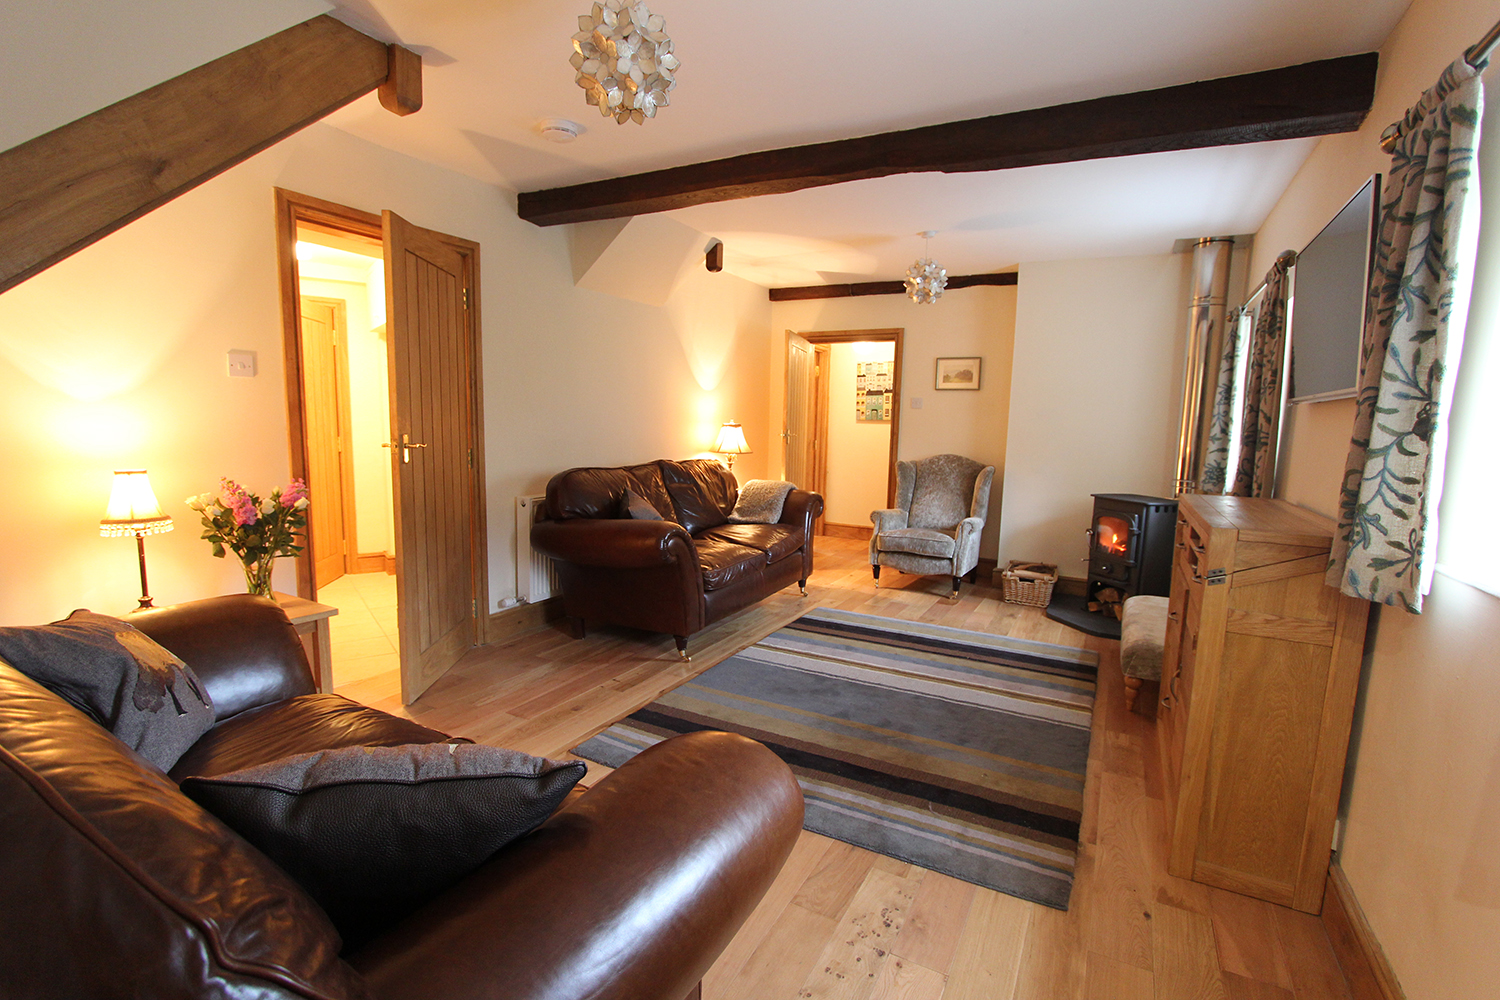
Large beamed living room with solid oak flooring, log burner, comfortable seating, large flat screen 3D television with Freesat, DVD player and a range of board games.
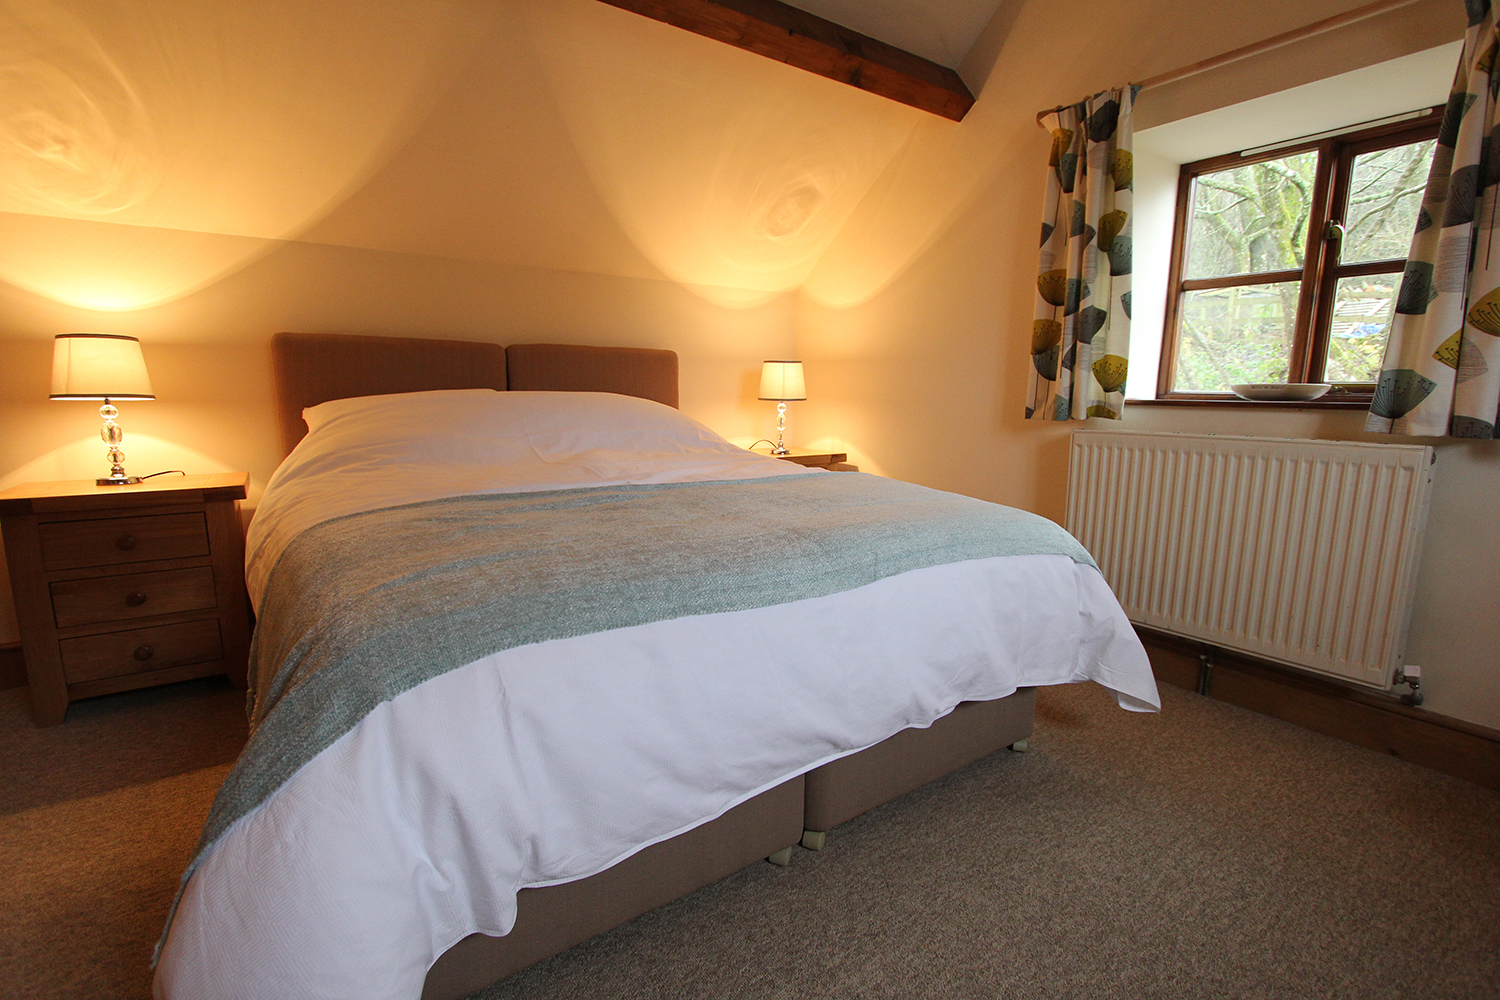
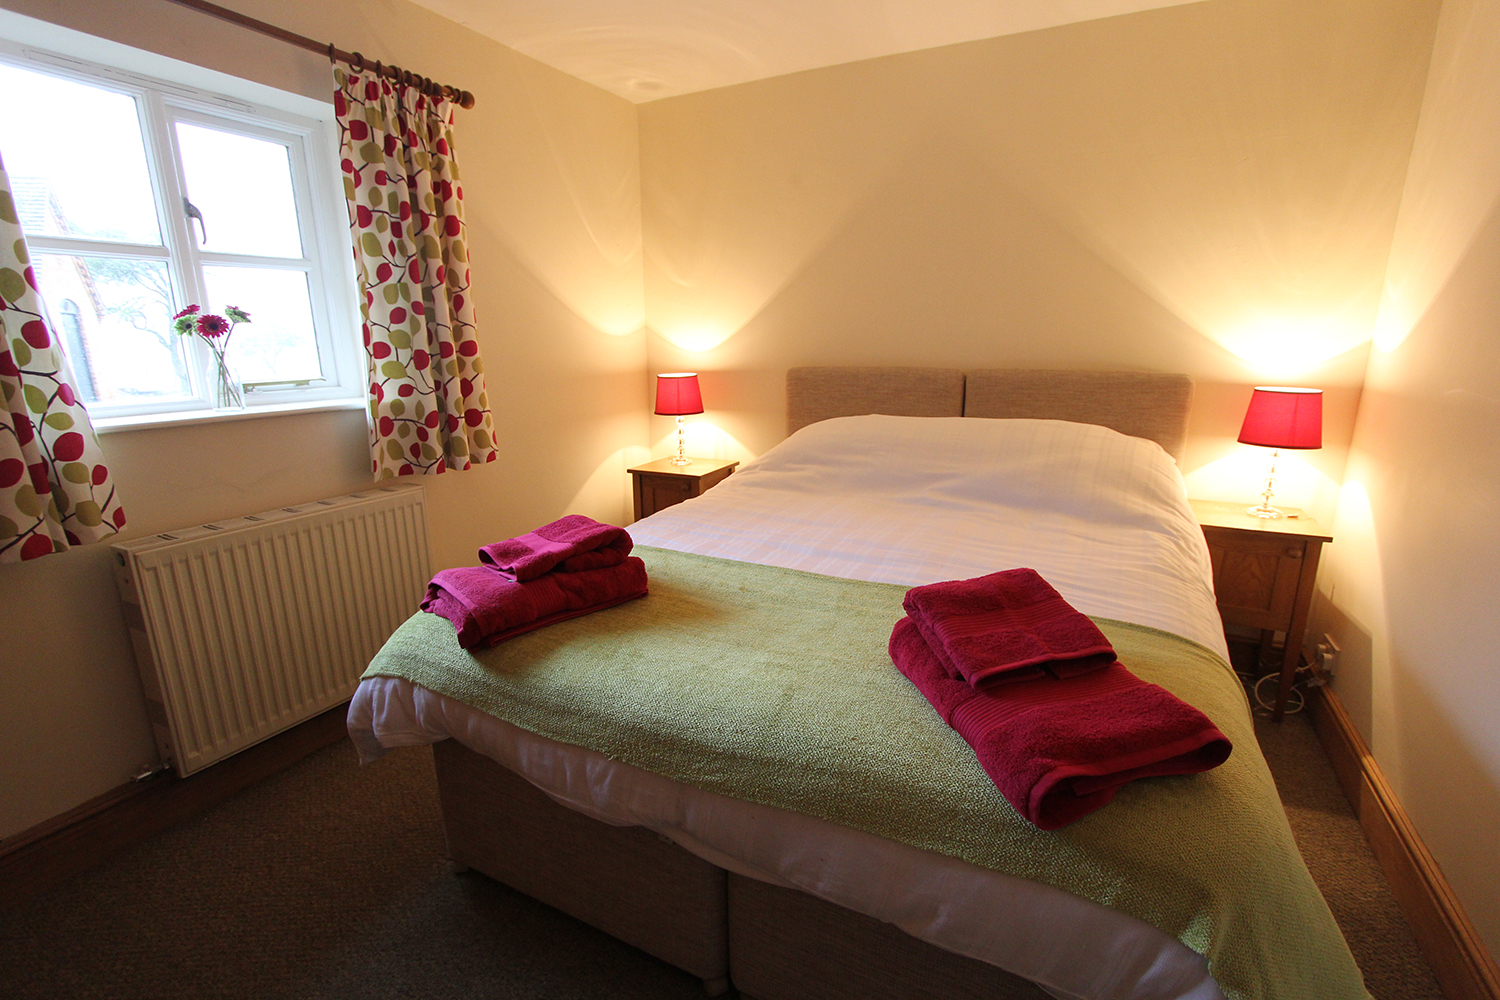
Bedroom 1: Double room (5 foot bed or separated to create two singles).
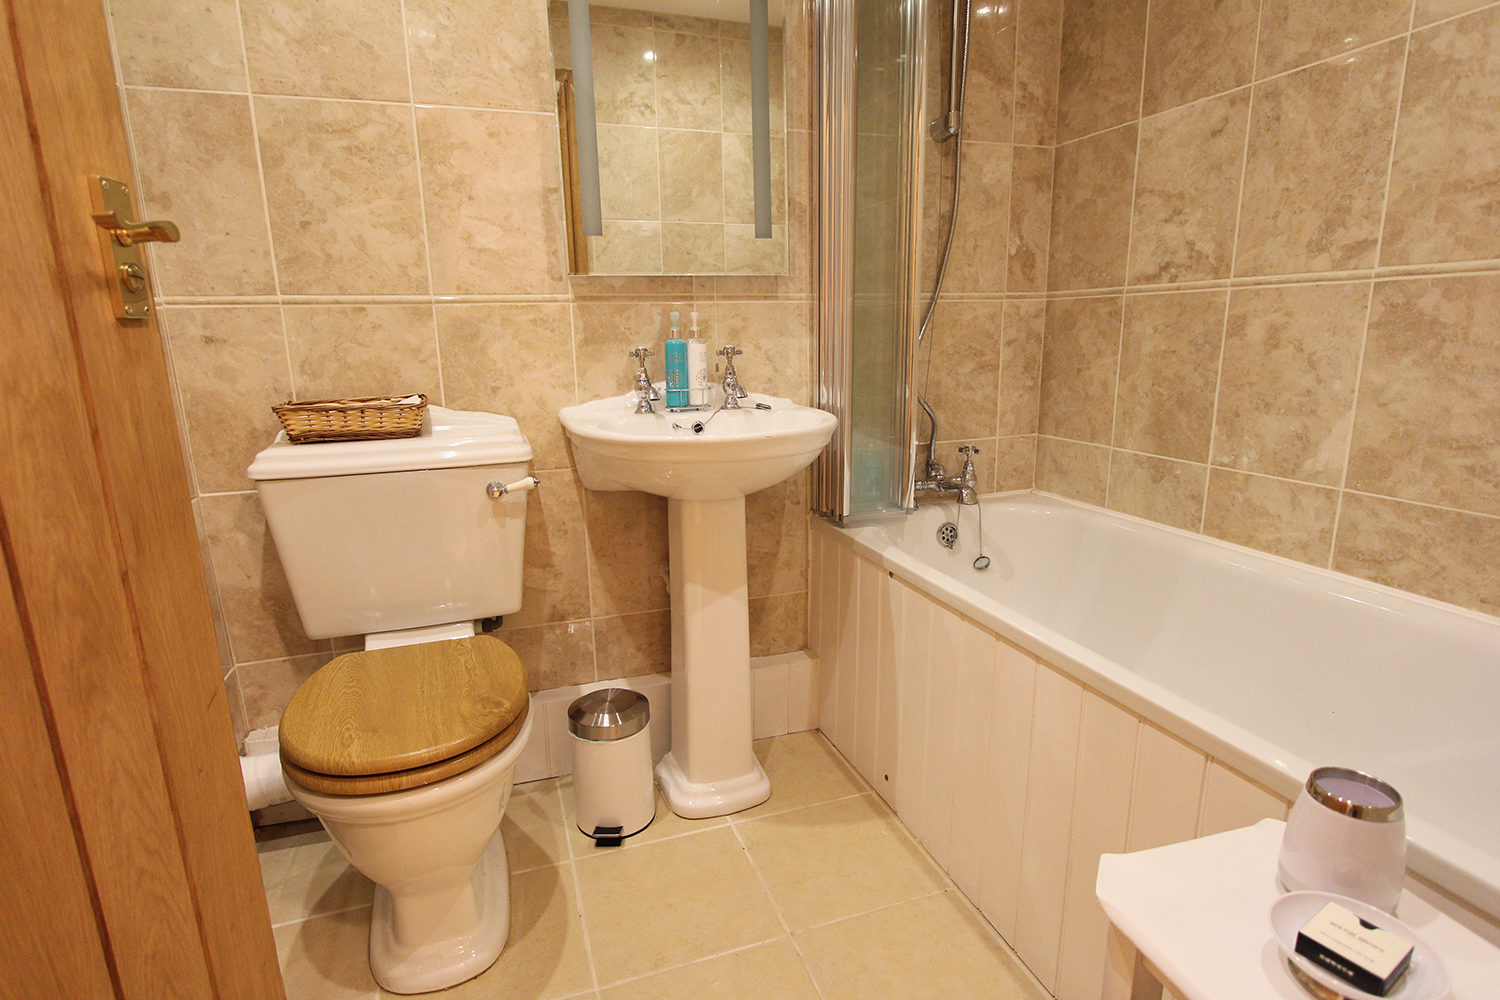
Bedroom 2: Single roomBathroom with WC, basin and bath/shower.
Utility room with tumble drier, small freezer, cleaning cupboard.
Upstairs
Master Bedroom 3: Double room (5 foot bed or separated to create two singles) with en-suite shower room.
Bedroom 4: Twin bedded, or 5 foot double bed, with ensuite shower room.
Outside
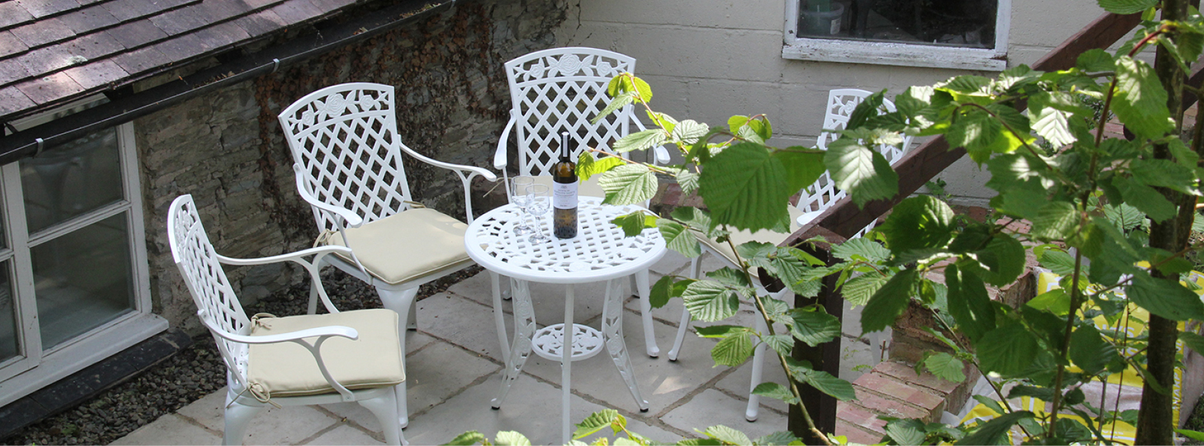
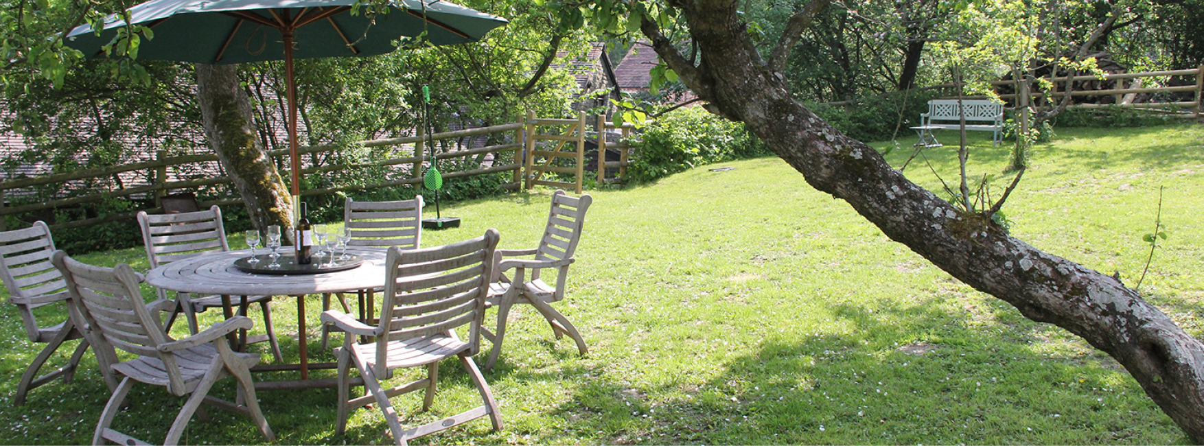
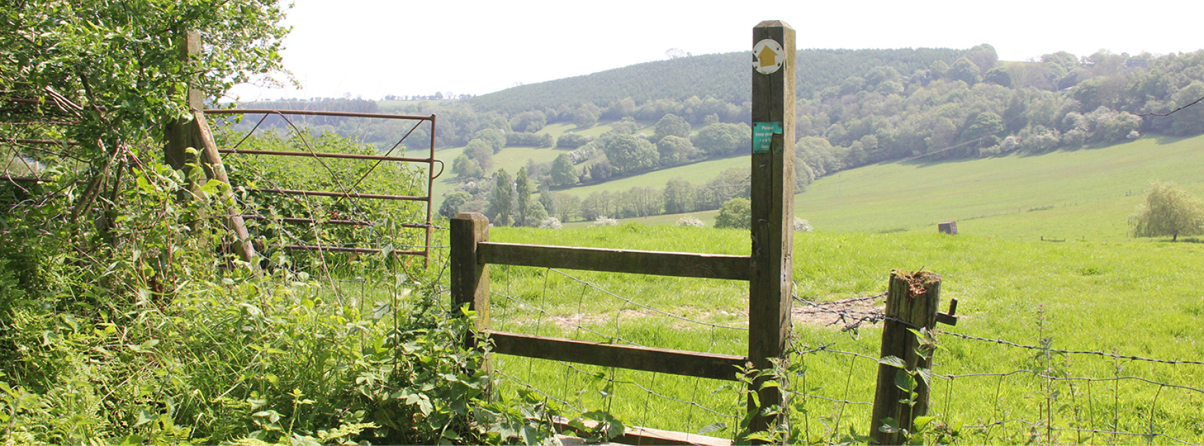
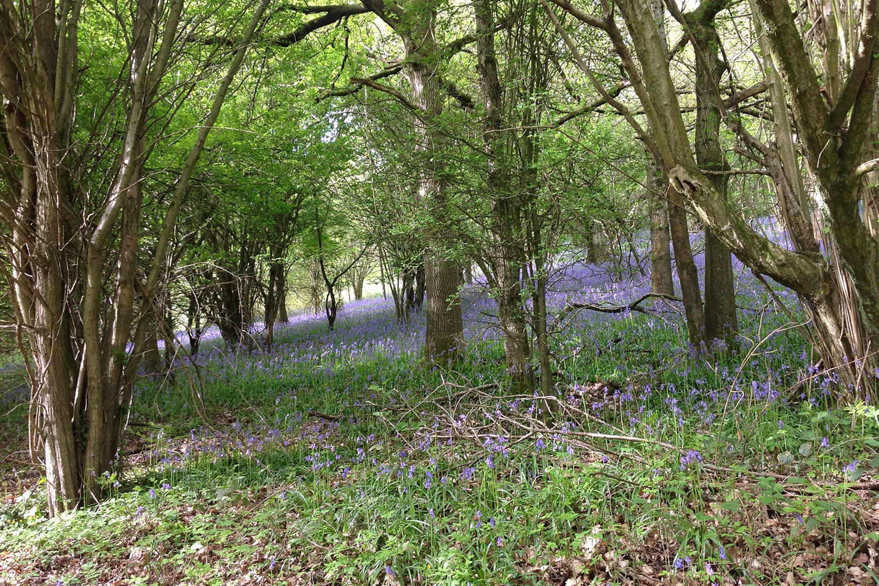
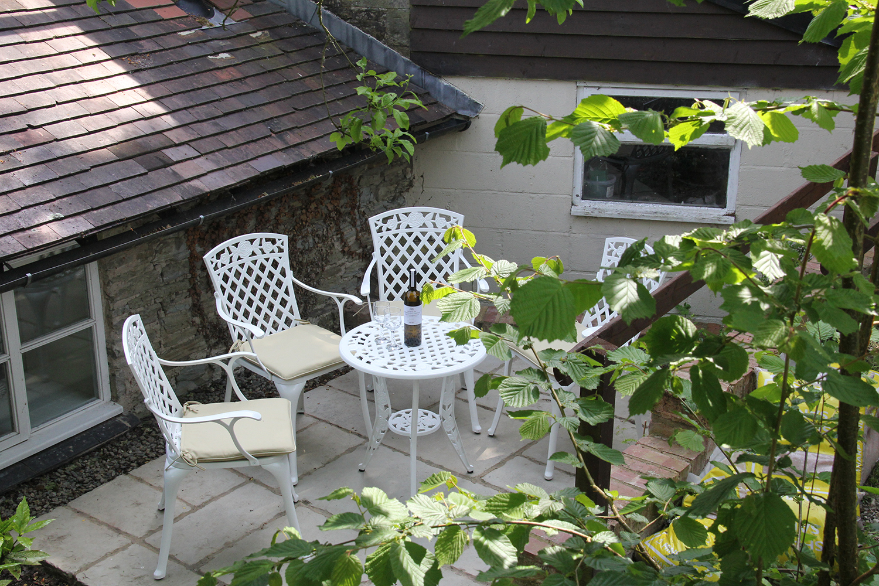
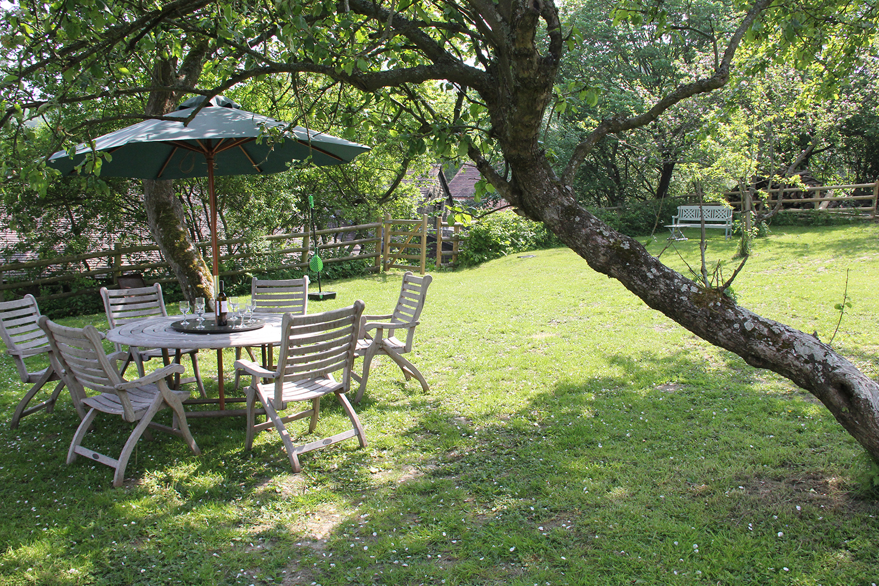
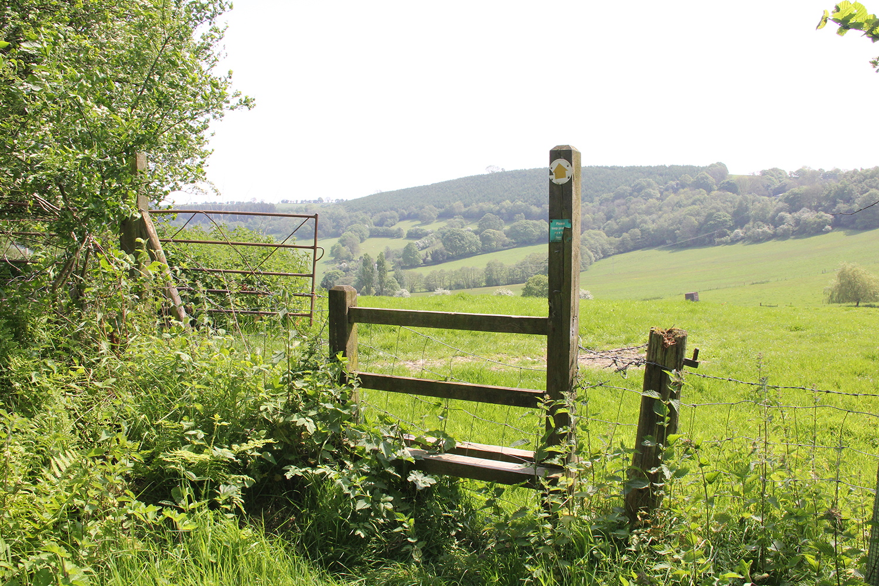
The garden has views of the surrounding countryside. It is for the sole use of the holiday cottage, peaceful, private and secluded. There is space to play or relax. Garden furniture is provided for eight people in the old orchard area along with a gas barbecue, games for all ages and further seating on the patio. There is secure storage for bicycles if required.

Additional information
The following are included:
Bed linen and towels
• Oil fired central heating
• Electricity
• Natural spring water (filtered and tested)
• A plentiful supply of logs for the log burner (additional logs available if required for a small charge)
• Highchair, stair gates, cot if required
• Additional toddlers bed (up to age 5) in bedroom 3 if required
• Laundry & kitchen products
• Wi-fi broadband
• Welcome pack containing local produce
• Secure storage for bicycles etc.
Access statement
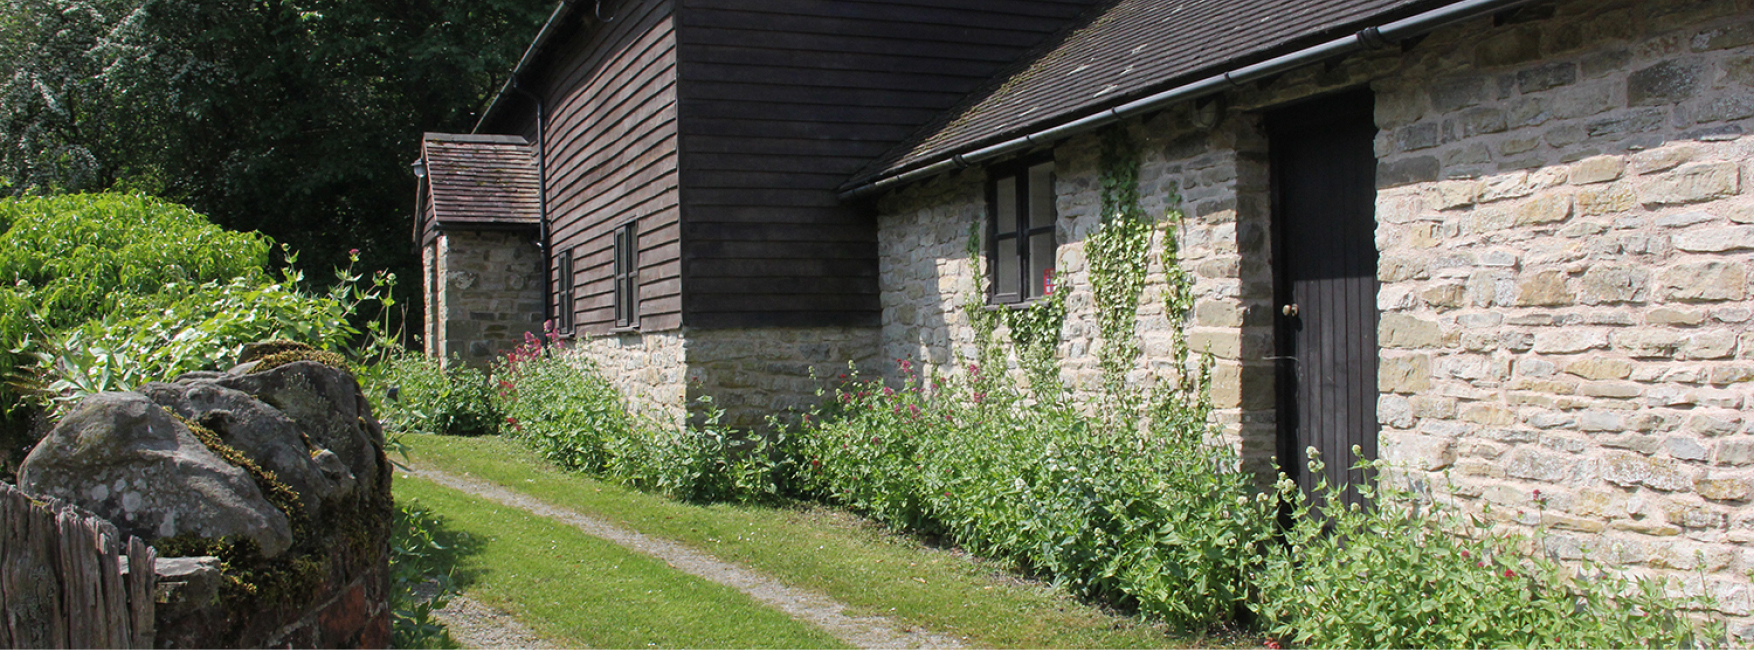
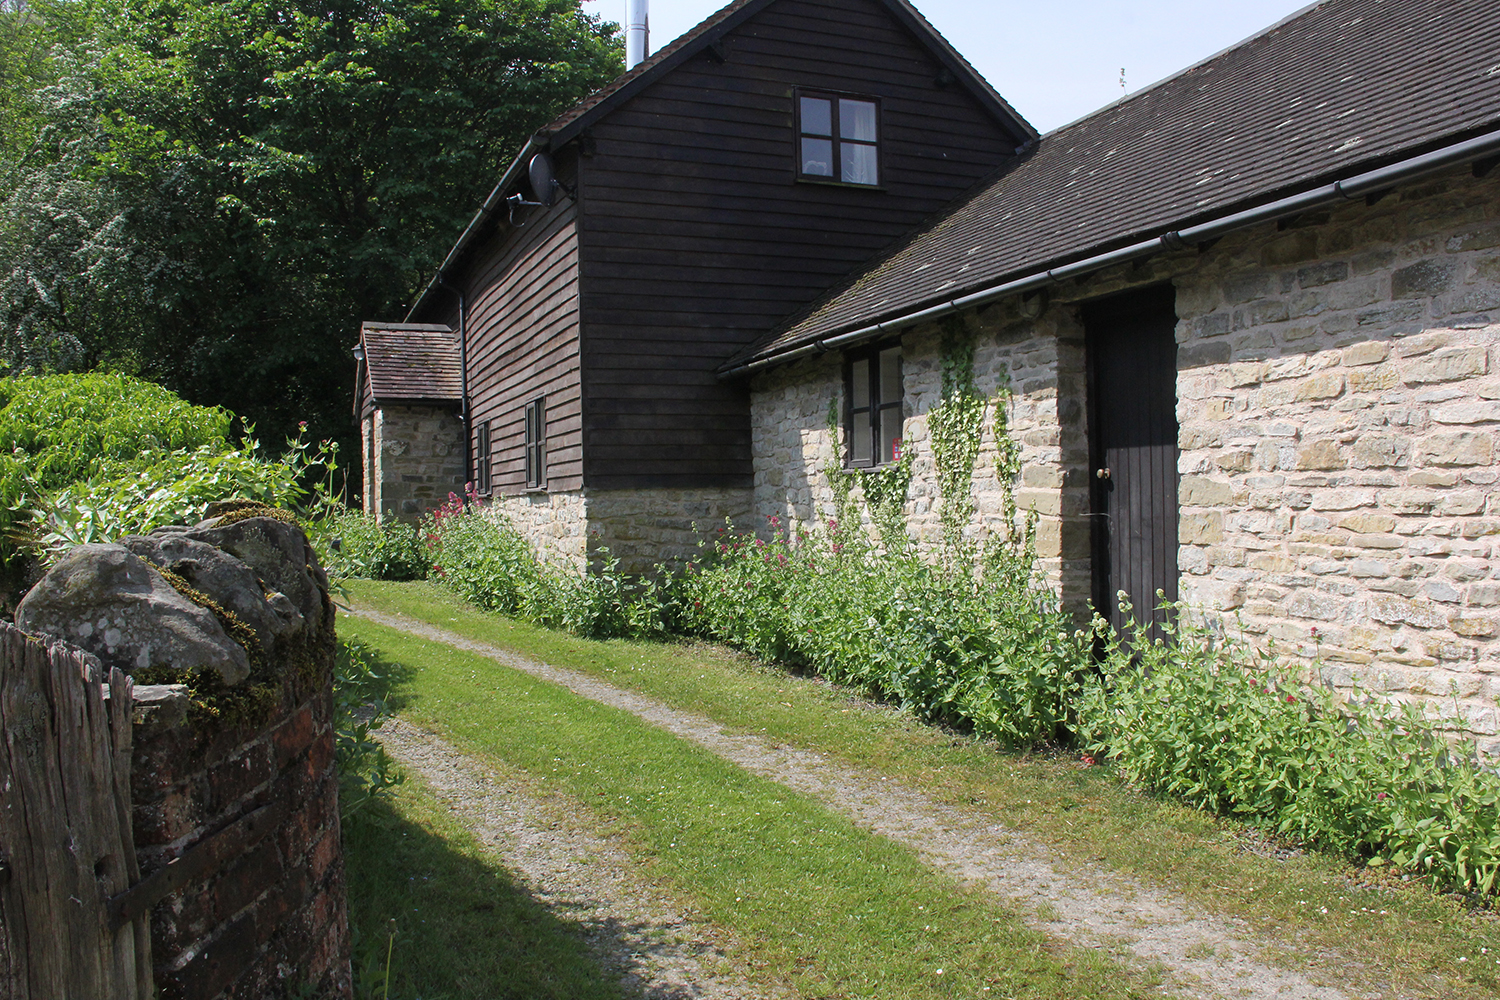
The Old Granary has a level entry into the porch and kitchen with one step-down into both the dining room and living room. There is a double and single bedroom on the ground floor, as well as a bathroom with WC and bath with shower over. There are 12 stairs leading to the double and twin en-suite rooms. The garden is accessed via an inclined path. There is parking right by the entrance door.
